Floor Plans
Find your best fit.
Trinity Oaks Apartment Homes
Spacious Layouts Designed for You
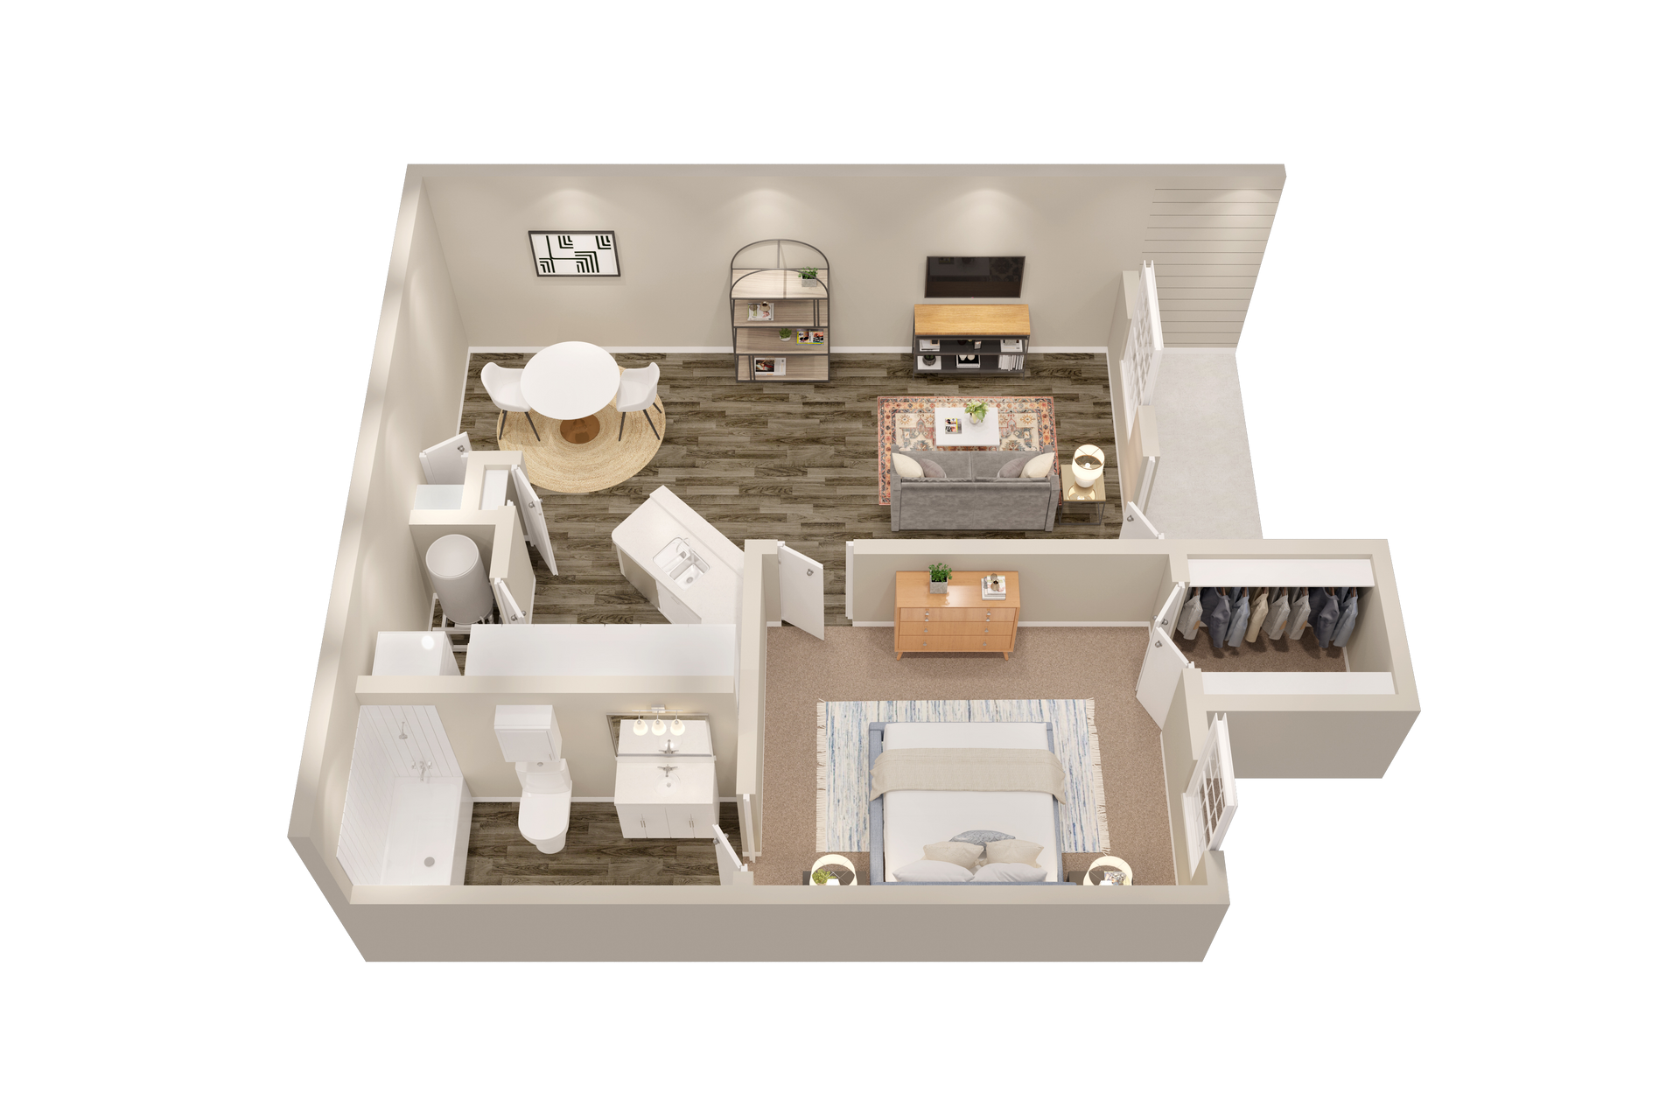
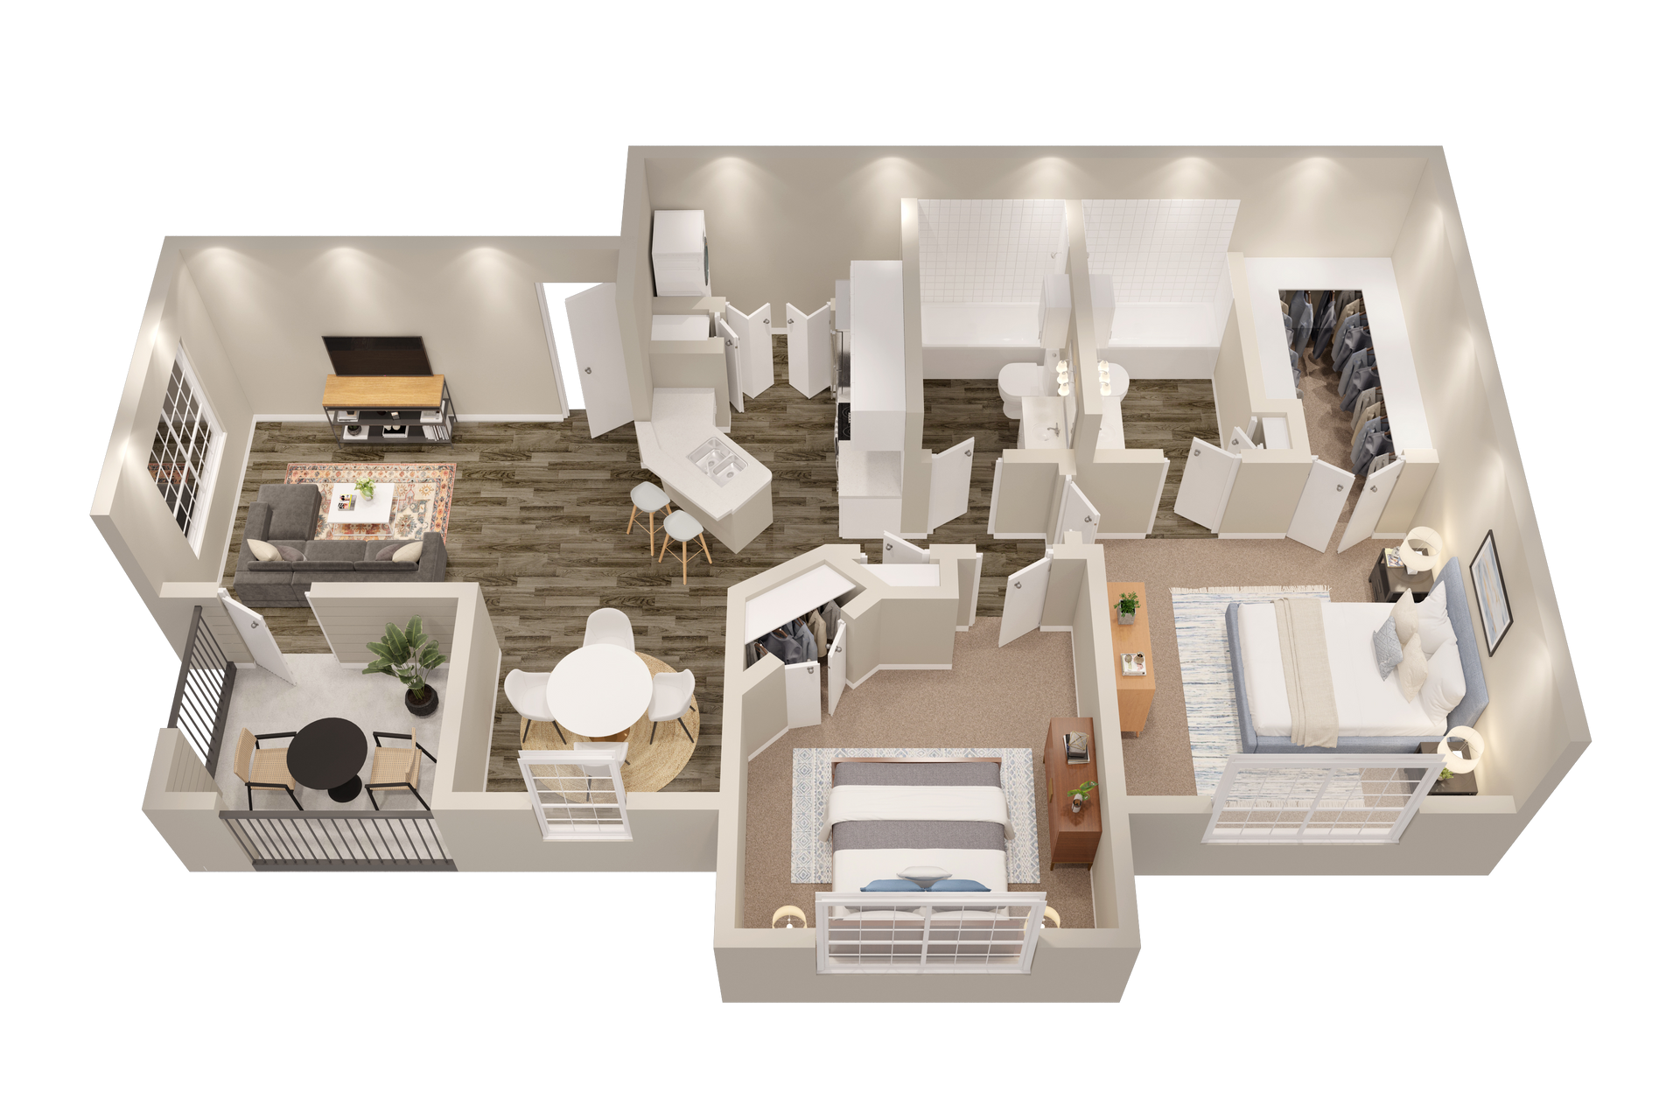
Choose from our one, two, and three-bedroom floor plans at Trinity Oaks Apartment Homes, ranging from 648 to 1,085 square feet. Each layout offers open living spaces, natural light, and functional storage, with a variety of options to fit your needs. Explore our floor plans below and discover the perfect backdrop for your life today.
EXPLORE 1, 2, & 3 BEDROOM FLOOR PLANS